Newrybar · Northern Rivers
Old Byron Bay Road
A home that opens to the hinterland
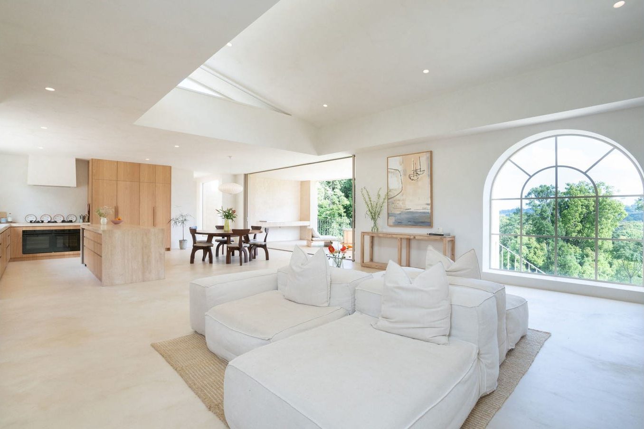
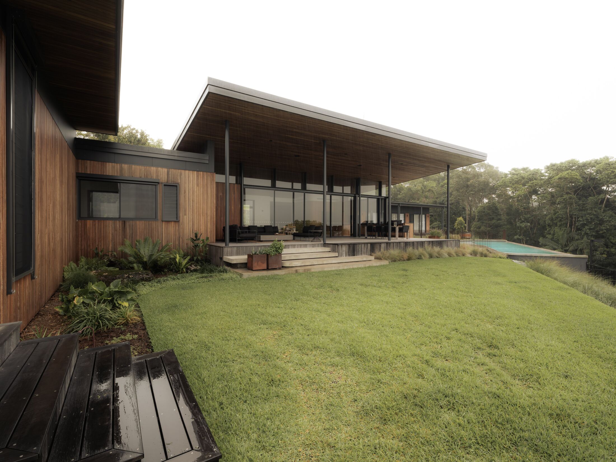
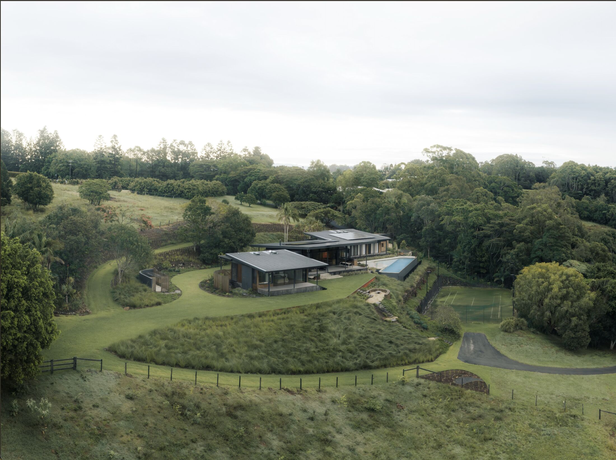
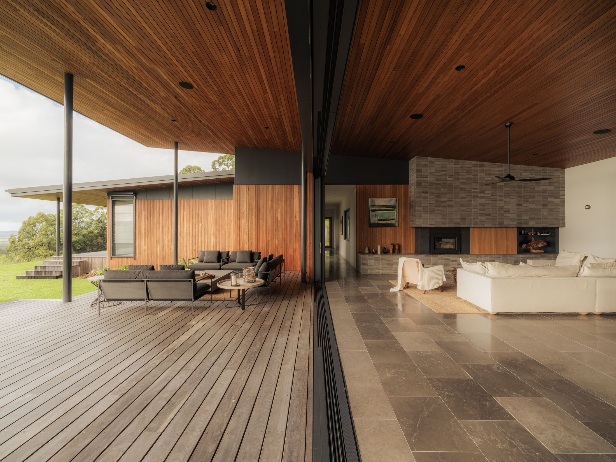
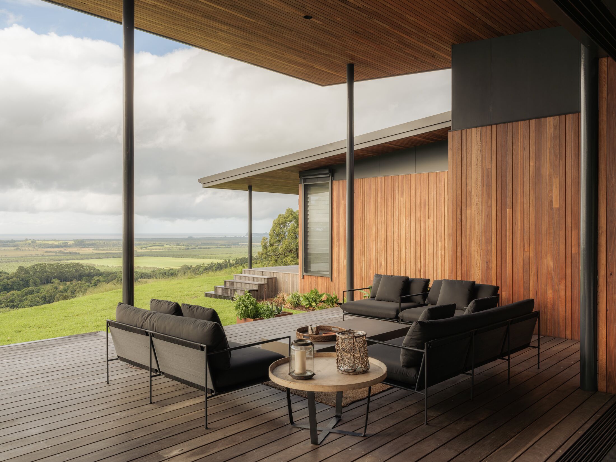
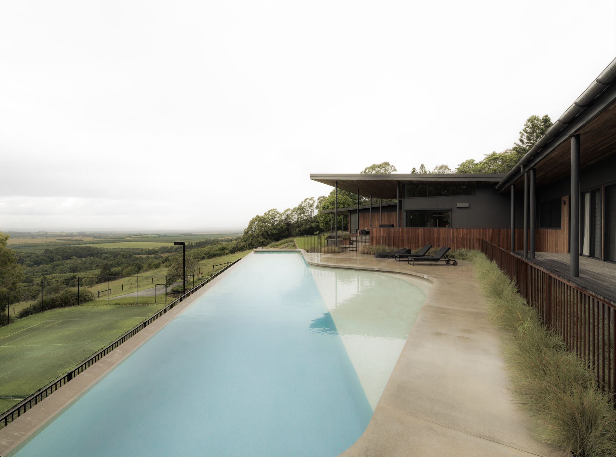
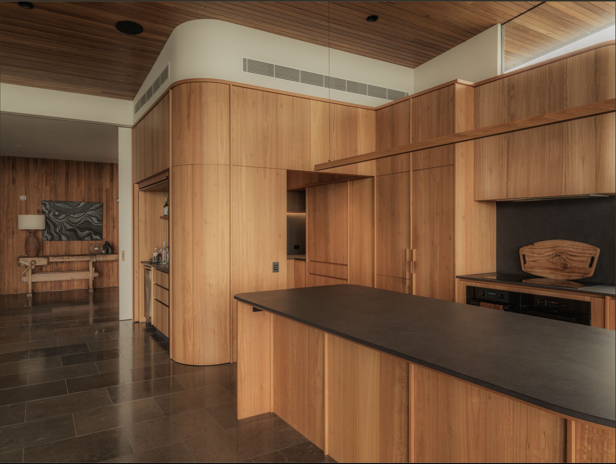
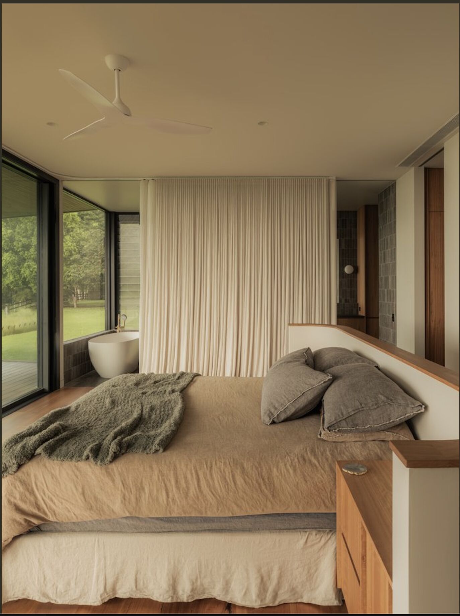
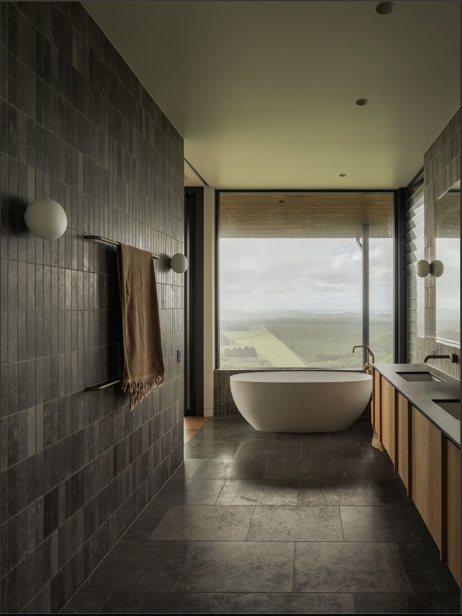
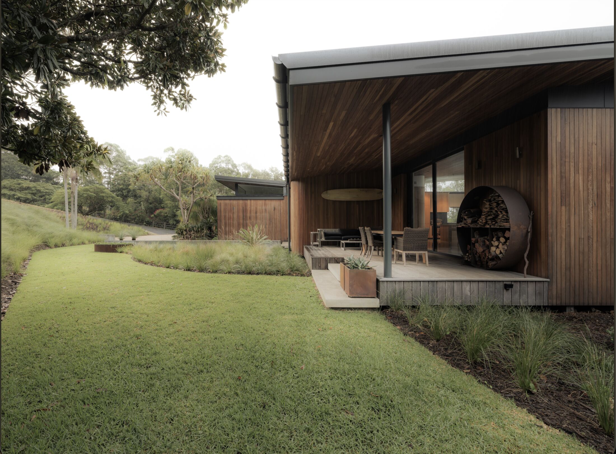
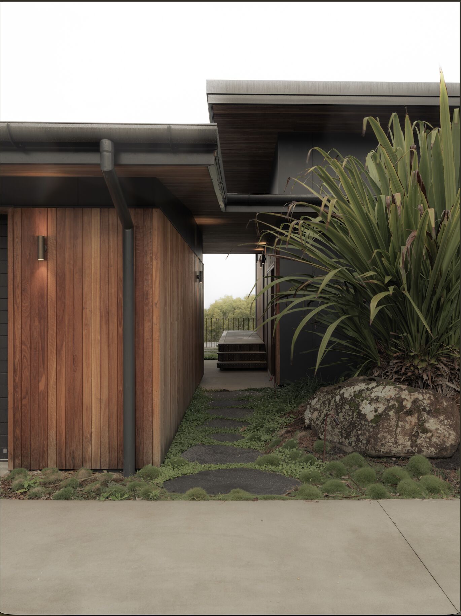
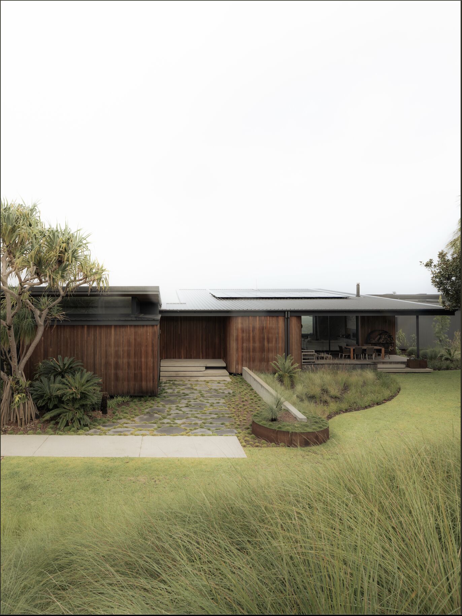
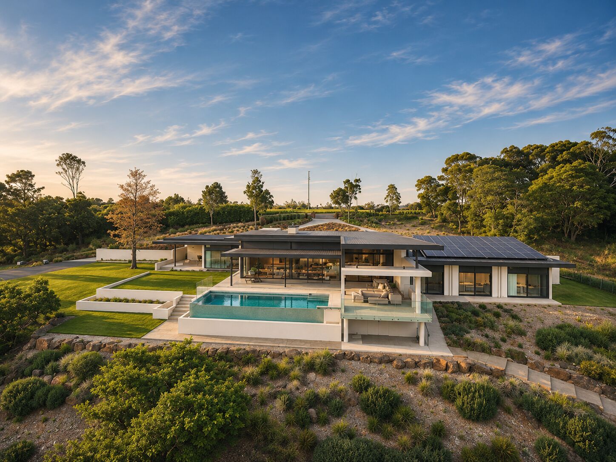
Set high above the rolling Newrybar hinterland, this home gathers timber, stone and long views into one calm, grounded retreat. Deep eaves shelter generous decks, and every room turns toward the light and the landscape.
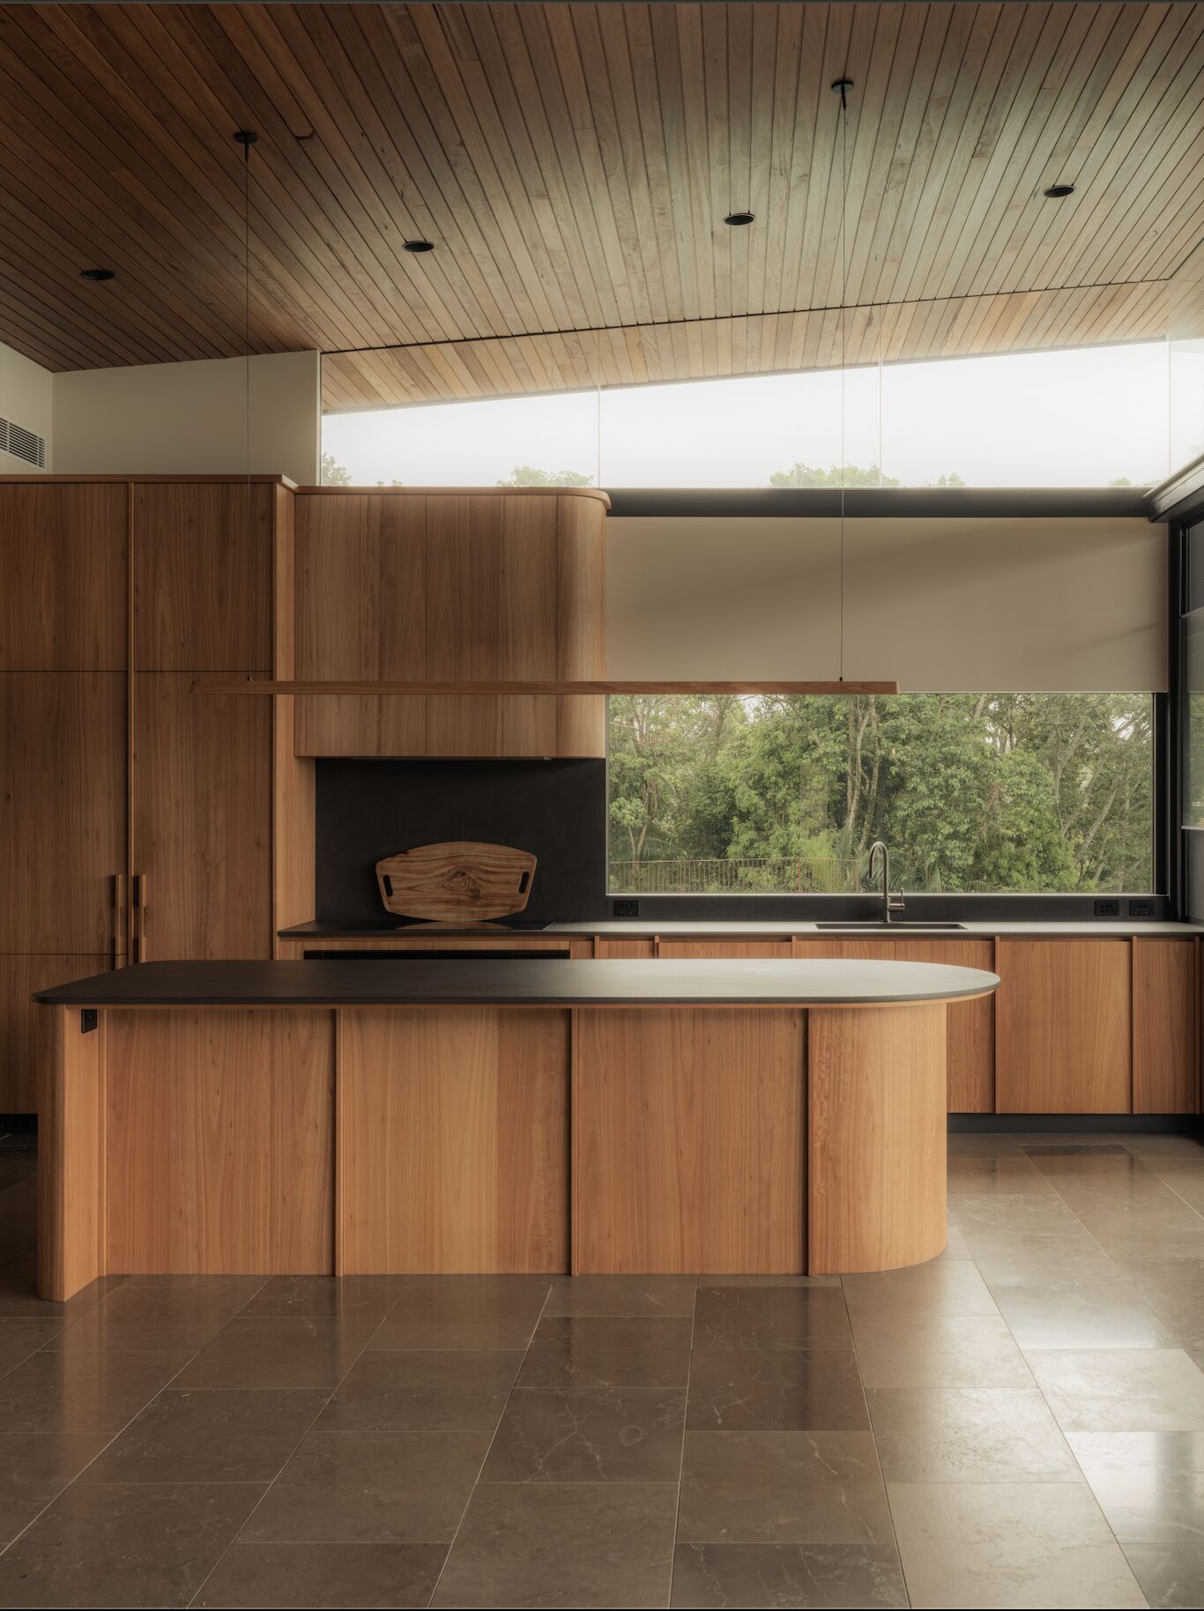
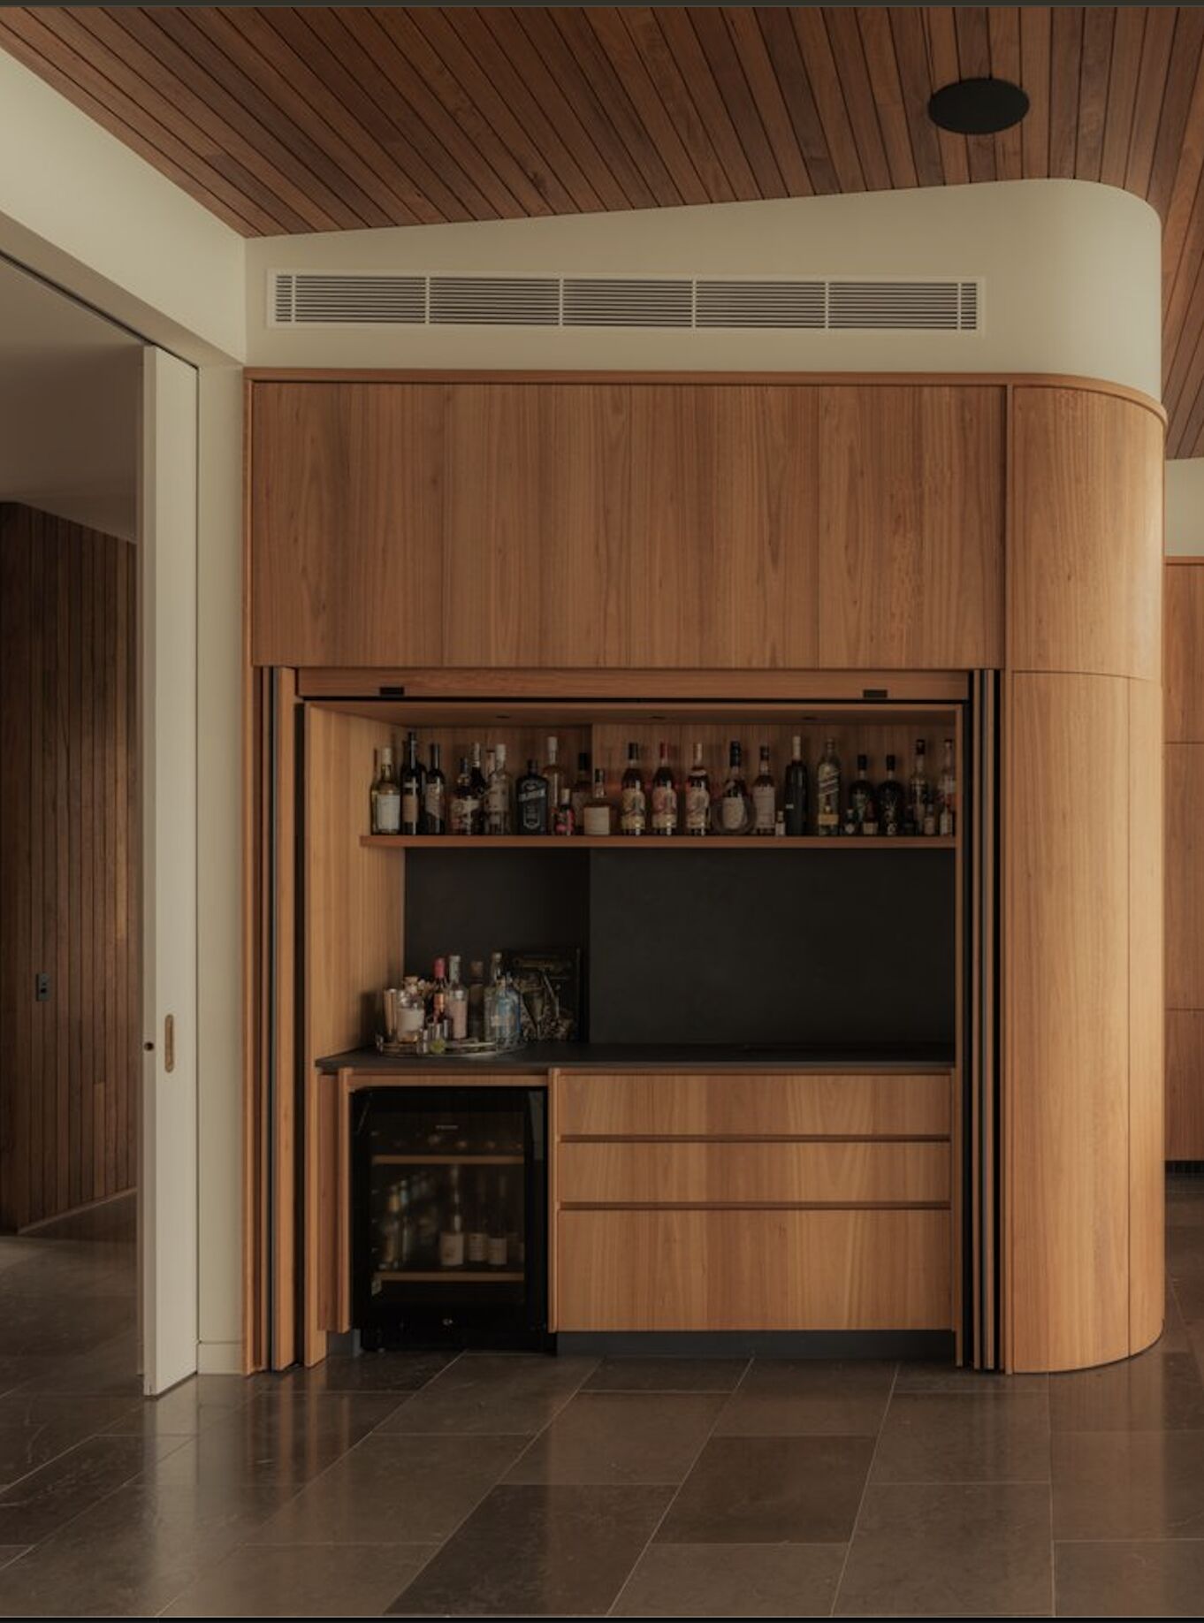
Engaged by Archimages Architecture, we redesigned the home to open it to the landscape, with floor-to-ceiling glazing, blackened timber cladding and skillion roofs. Inside, blackbutt joinery curves through the kitchen and living spaces, grounded by limestone and bold black natural stone. Built by Priestley Building, the kitchen received the 2026 Master Builders NSW Northern Excellence Award for kitchen projects.
Start your project.
Tell us about the home you imagine. We will arrange a complimentary conversation to listen, share ideas and map out a clear path forward.
Gabriel +61 405 856 541
Mohana +61 447 272 800
info@wakadesigns.com
Lennox Head, NSW
Builders, trades and suppliers: choose “Trade or supplier” below and tell us about your work.